Cultural Landscape & Architectural Master planning
Master Plan
Overview
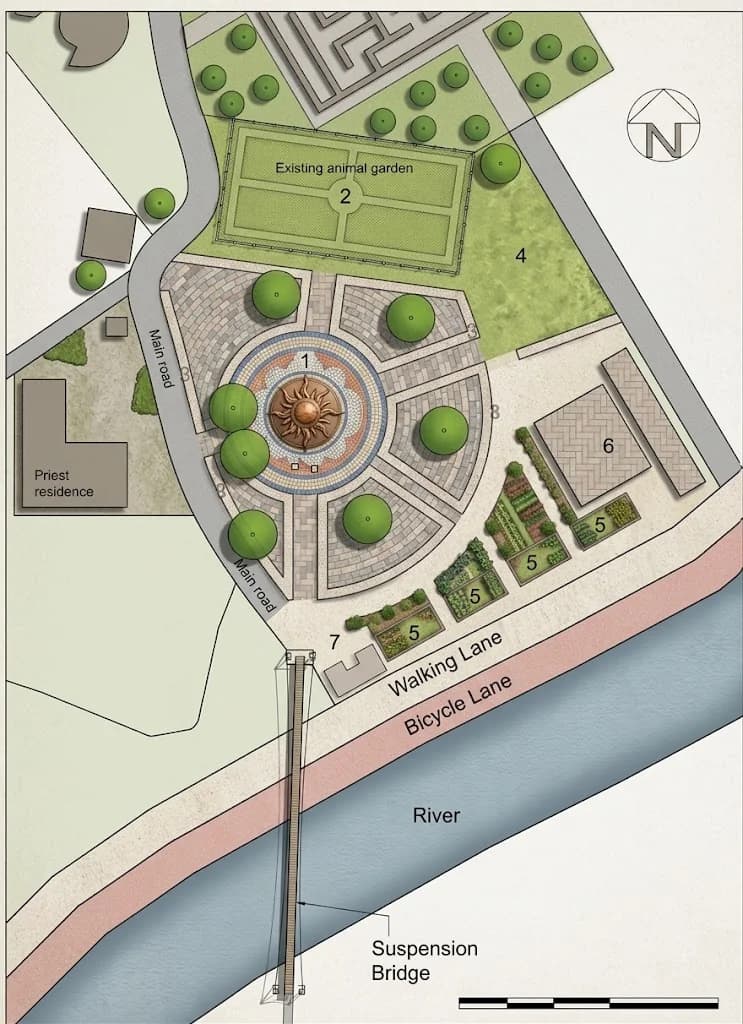
A vision-driven master plan designed to transform the sacred temple precinct into a harmonious cultural sanctuary, seamlessly blending traditional spiritual geometry, ecological restoration and modern visitor infrastructure.
The Challenge
Balancing high-density pilgrim traffic and ceremony space requirements with eco-sensitive riverfront preservation, while creating structured, tranquil zones for spiritual reflection.
Scope
- Spatial & Ceremonial Master planning: Structuring functional zones including the central sun-dial plaza, ceremonial courtyards, living-wall mazes and priest residences.
- Eco-Infrastructure & Water Integration: Incorporating riverfront bio-filtration terraces, suspension bridge integration and vortex rainwater harvesters.
- Mobility & Accessibility Layout: Designing dedicated pedestrian walking lanes, solar-paved trails and connected bicycle corridors along the river bank.
- Landscape & Botanical Design: Curating multi-layered habitat aviaries, pollinator meadows and therapeutic gardens for immersive public use.
What We Delivered
Master site & Landscape Plan
High-precision spatial plans detailing structural zones, circulation routes and green buffer networks.
Sacred Architectural Guidelines
Design standards for kinetic pavilions, eco-friendly materials and culturally responsive structures.
Hydrological & Riparian Strategy
Nature-based waterfront development plans to preserve riverbanks and manage stormwater runoff gracefully.
Visitor Flow & Circulation Map
Integrated pedestrian, cyclist and emergency movement protocols across the temple precinct.


Ready to Transform Your Space or Start Your Next Engineering Project?
Whether you are looking to revitalize a rooftop, launch an agricultural development, or need end-to-end civil design solutions, our team in Kathmandu is here to bring your project to life.
Book a free consultation