Industrial · Factory & Warehouse
Industrial Facility Planning, Structural Analysis & Connection Design
Nepal
Overview
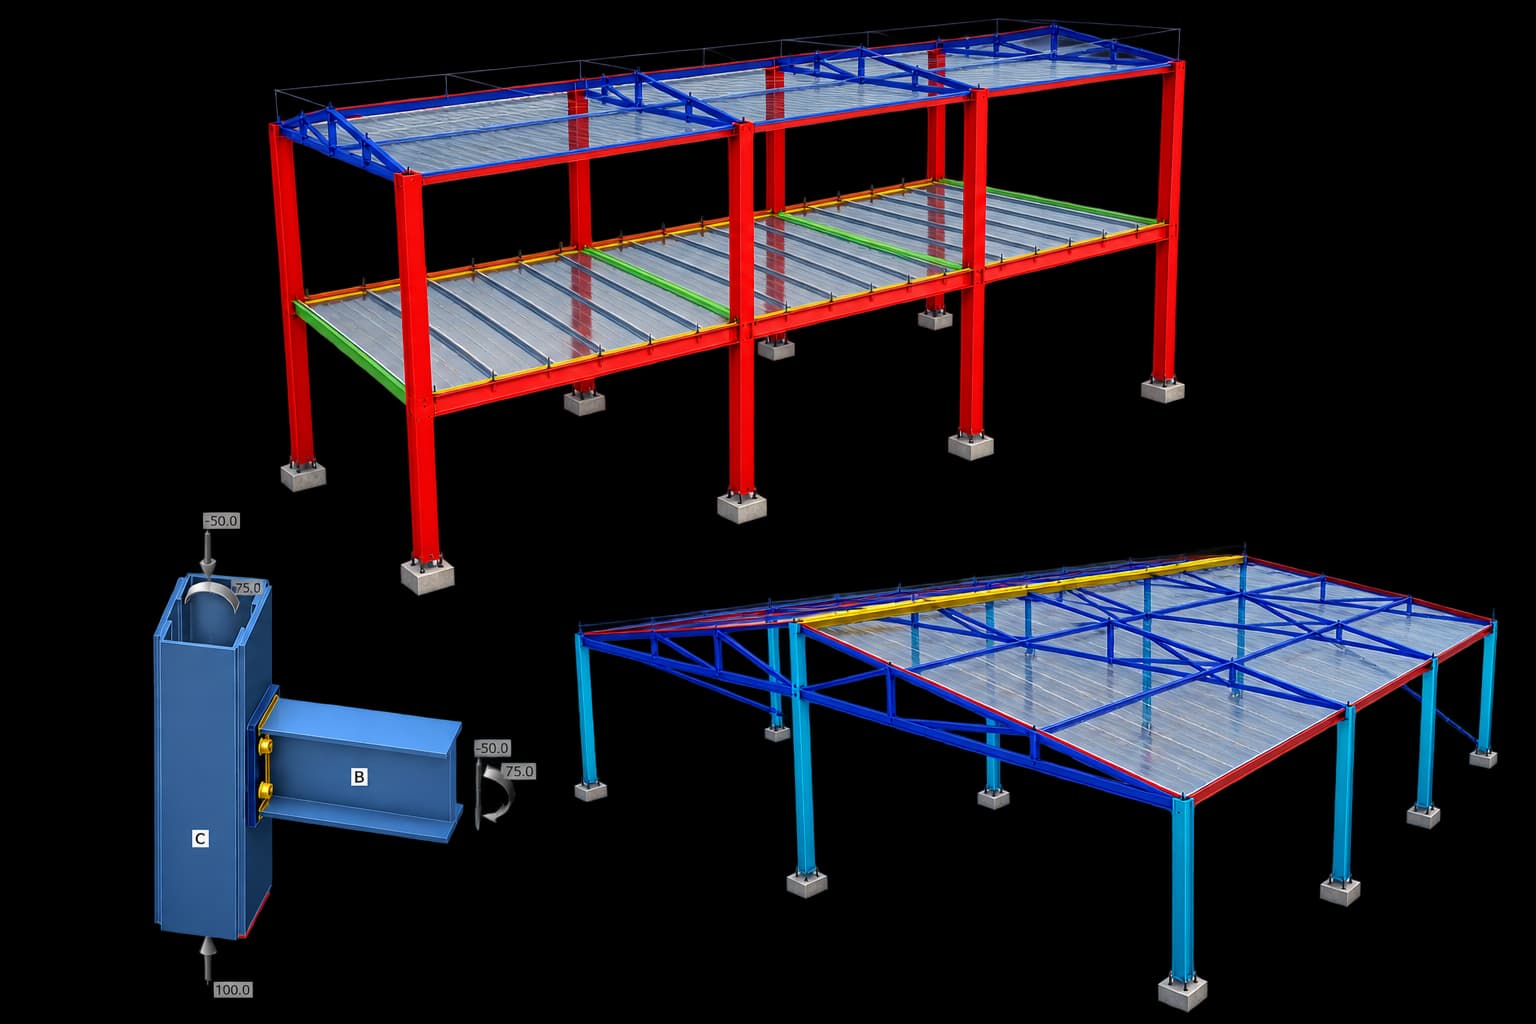
Industrial building project for a factory and warehouse facility with an integrated office structure, covering architectural planning, structural analysis, and detailed steel connection design from concept through construction documentation.
The Challenge
The project required an efficient industrial layout with a functional warehouse and factory space, integrated office facilities, and a safe structural system capable of handling industrial loads. Detailed connection design was also required to ensure constructability and structural performance.
Scope
- Factory and warehouse architectural planning
- Office building planning and integration
- Structural analysis and design
- Steel connection design
- Structural and architectural documentation
What We Delivered
Architectural Planning
Functional planning and layout of the factory, warehouse, and associated office spaces.
Structural Analysis
Structural system analysis and design for the industrial building, considering applicable loading and stability requirements.
Connection Design
Detailed design of steel beam-column and structural connections for safe and practical fabrication.
Documentation
Coordinated architectural and structural drawings for construction, review, and execution.


Ready to Transform Your Space or Start Your Next Engineering Project?
Whether you are looking to revitalize a rooftop, launch an agricultural development, or need end-to-end civil design solutions, our team in Kathmandu is here to bring your project to life.
Book a free consultation